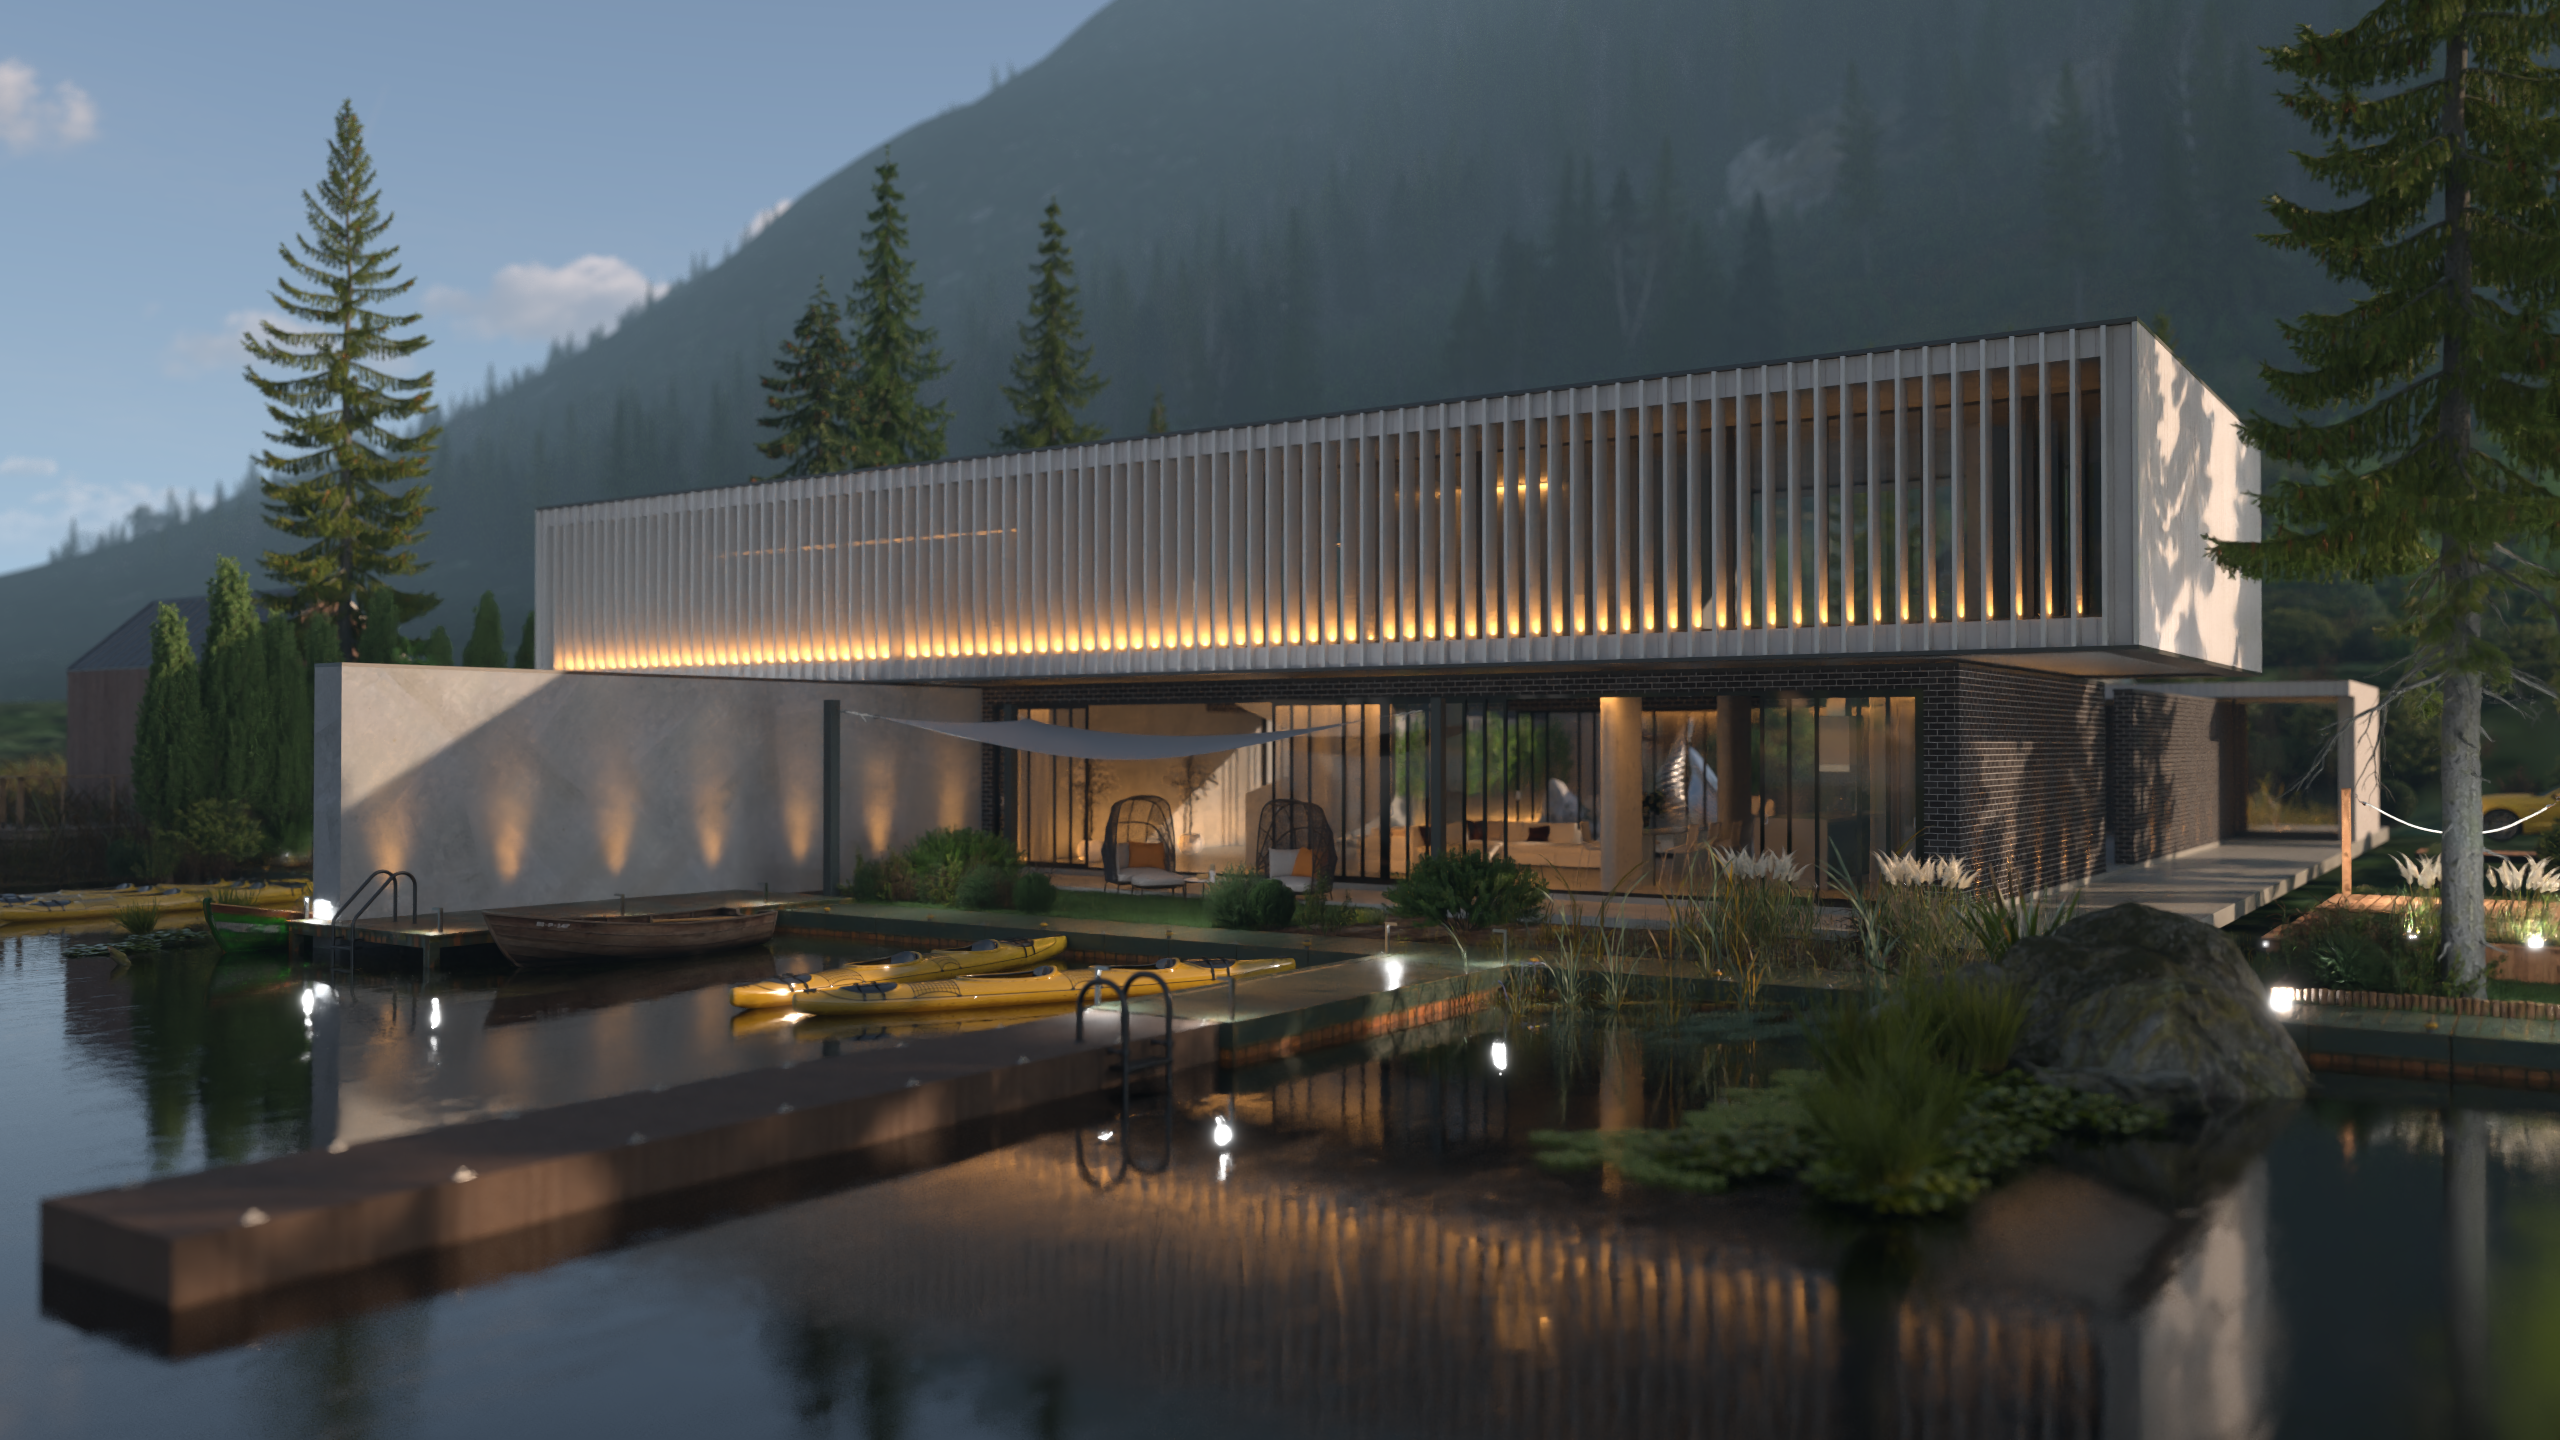
Luxury Villa Concept & Cinematic GPU Presentation
- Volumetric design, macro-zoning & site orientation
- 5 high-fidelity cinematic GPU renderings
- Custom 3D model & mood board curation
- Direct UK LTD corporate invoice & copyright transfer
View Full Scope & Deliverables
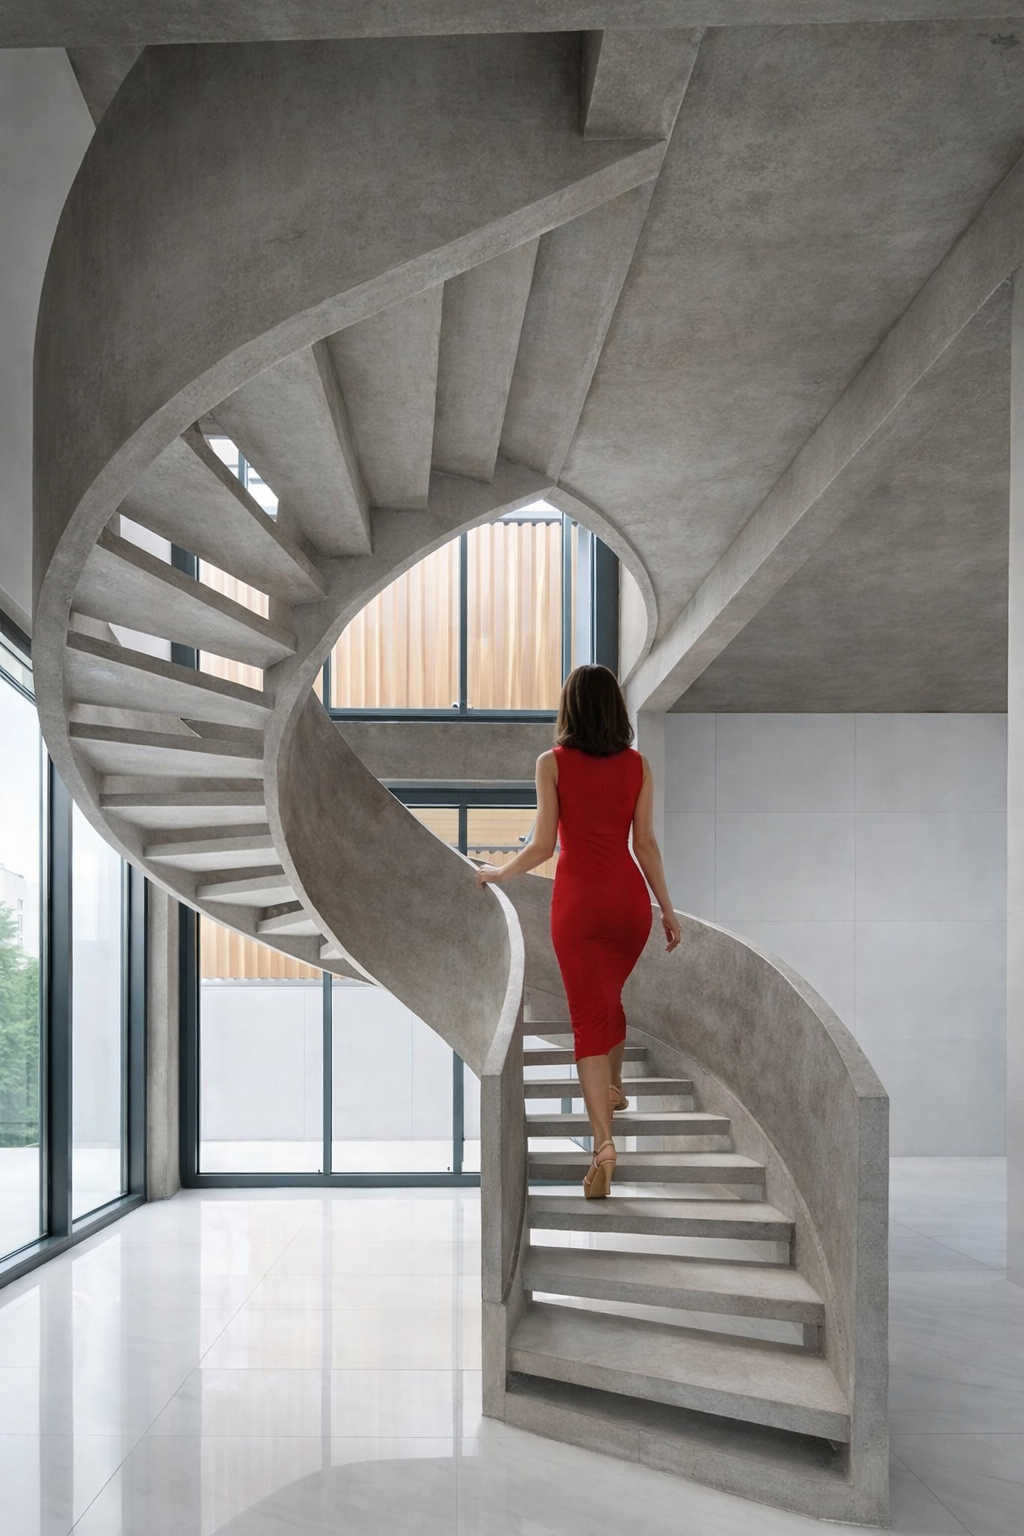
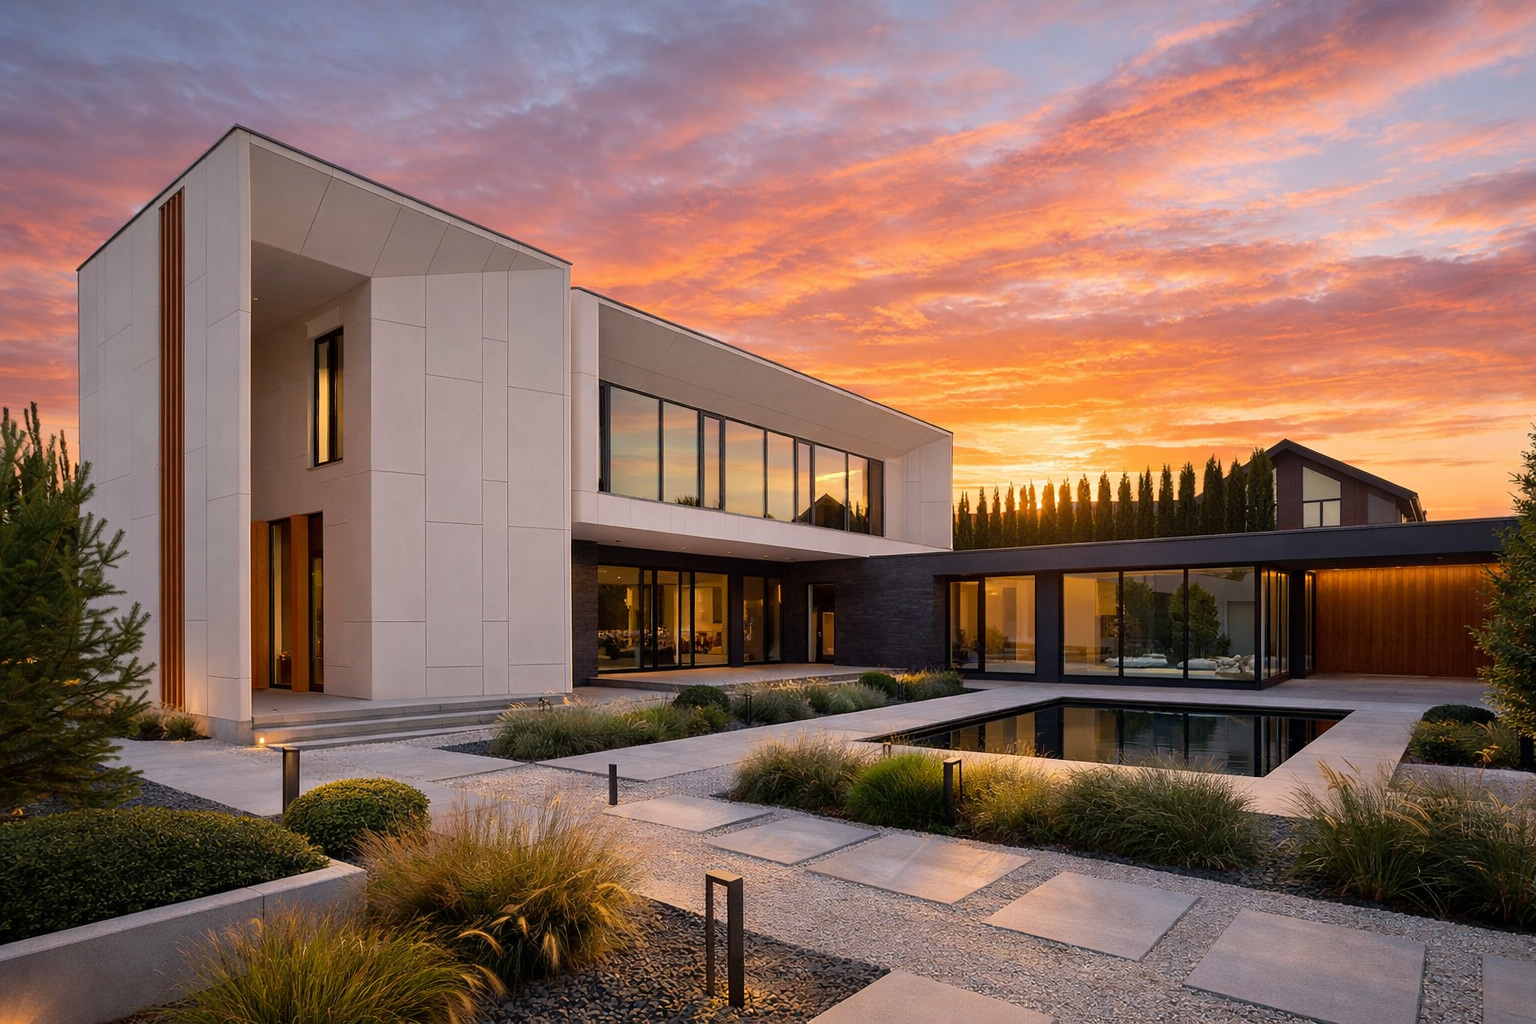
Turn your vacant land or residential vision into a striking architectural reality. This service delivers a high-end conceptual architectural design for a luxury modern villa, complete with macro-zoning, volumetric massing, site orientation, and breathtaking cinematic GPU visualization.
Rather than getting bogged down in messy construction details, we focus purely on the core architecture: spatial flow, volume composition, landscape integration, and atmosphere.
- Volumetric massing & site orientation analysis
- 5 cinematic GPU presentation renderings
- Custom 3D model of exterior architecture
- Mood board, material palette & lighting strategy
- High Level of Details (LOD) presentation package
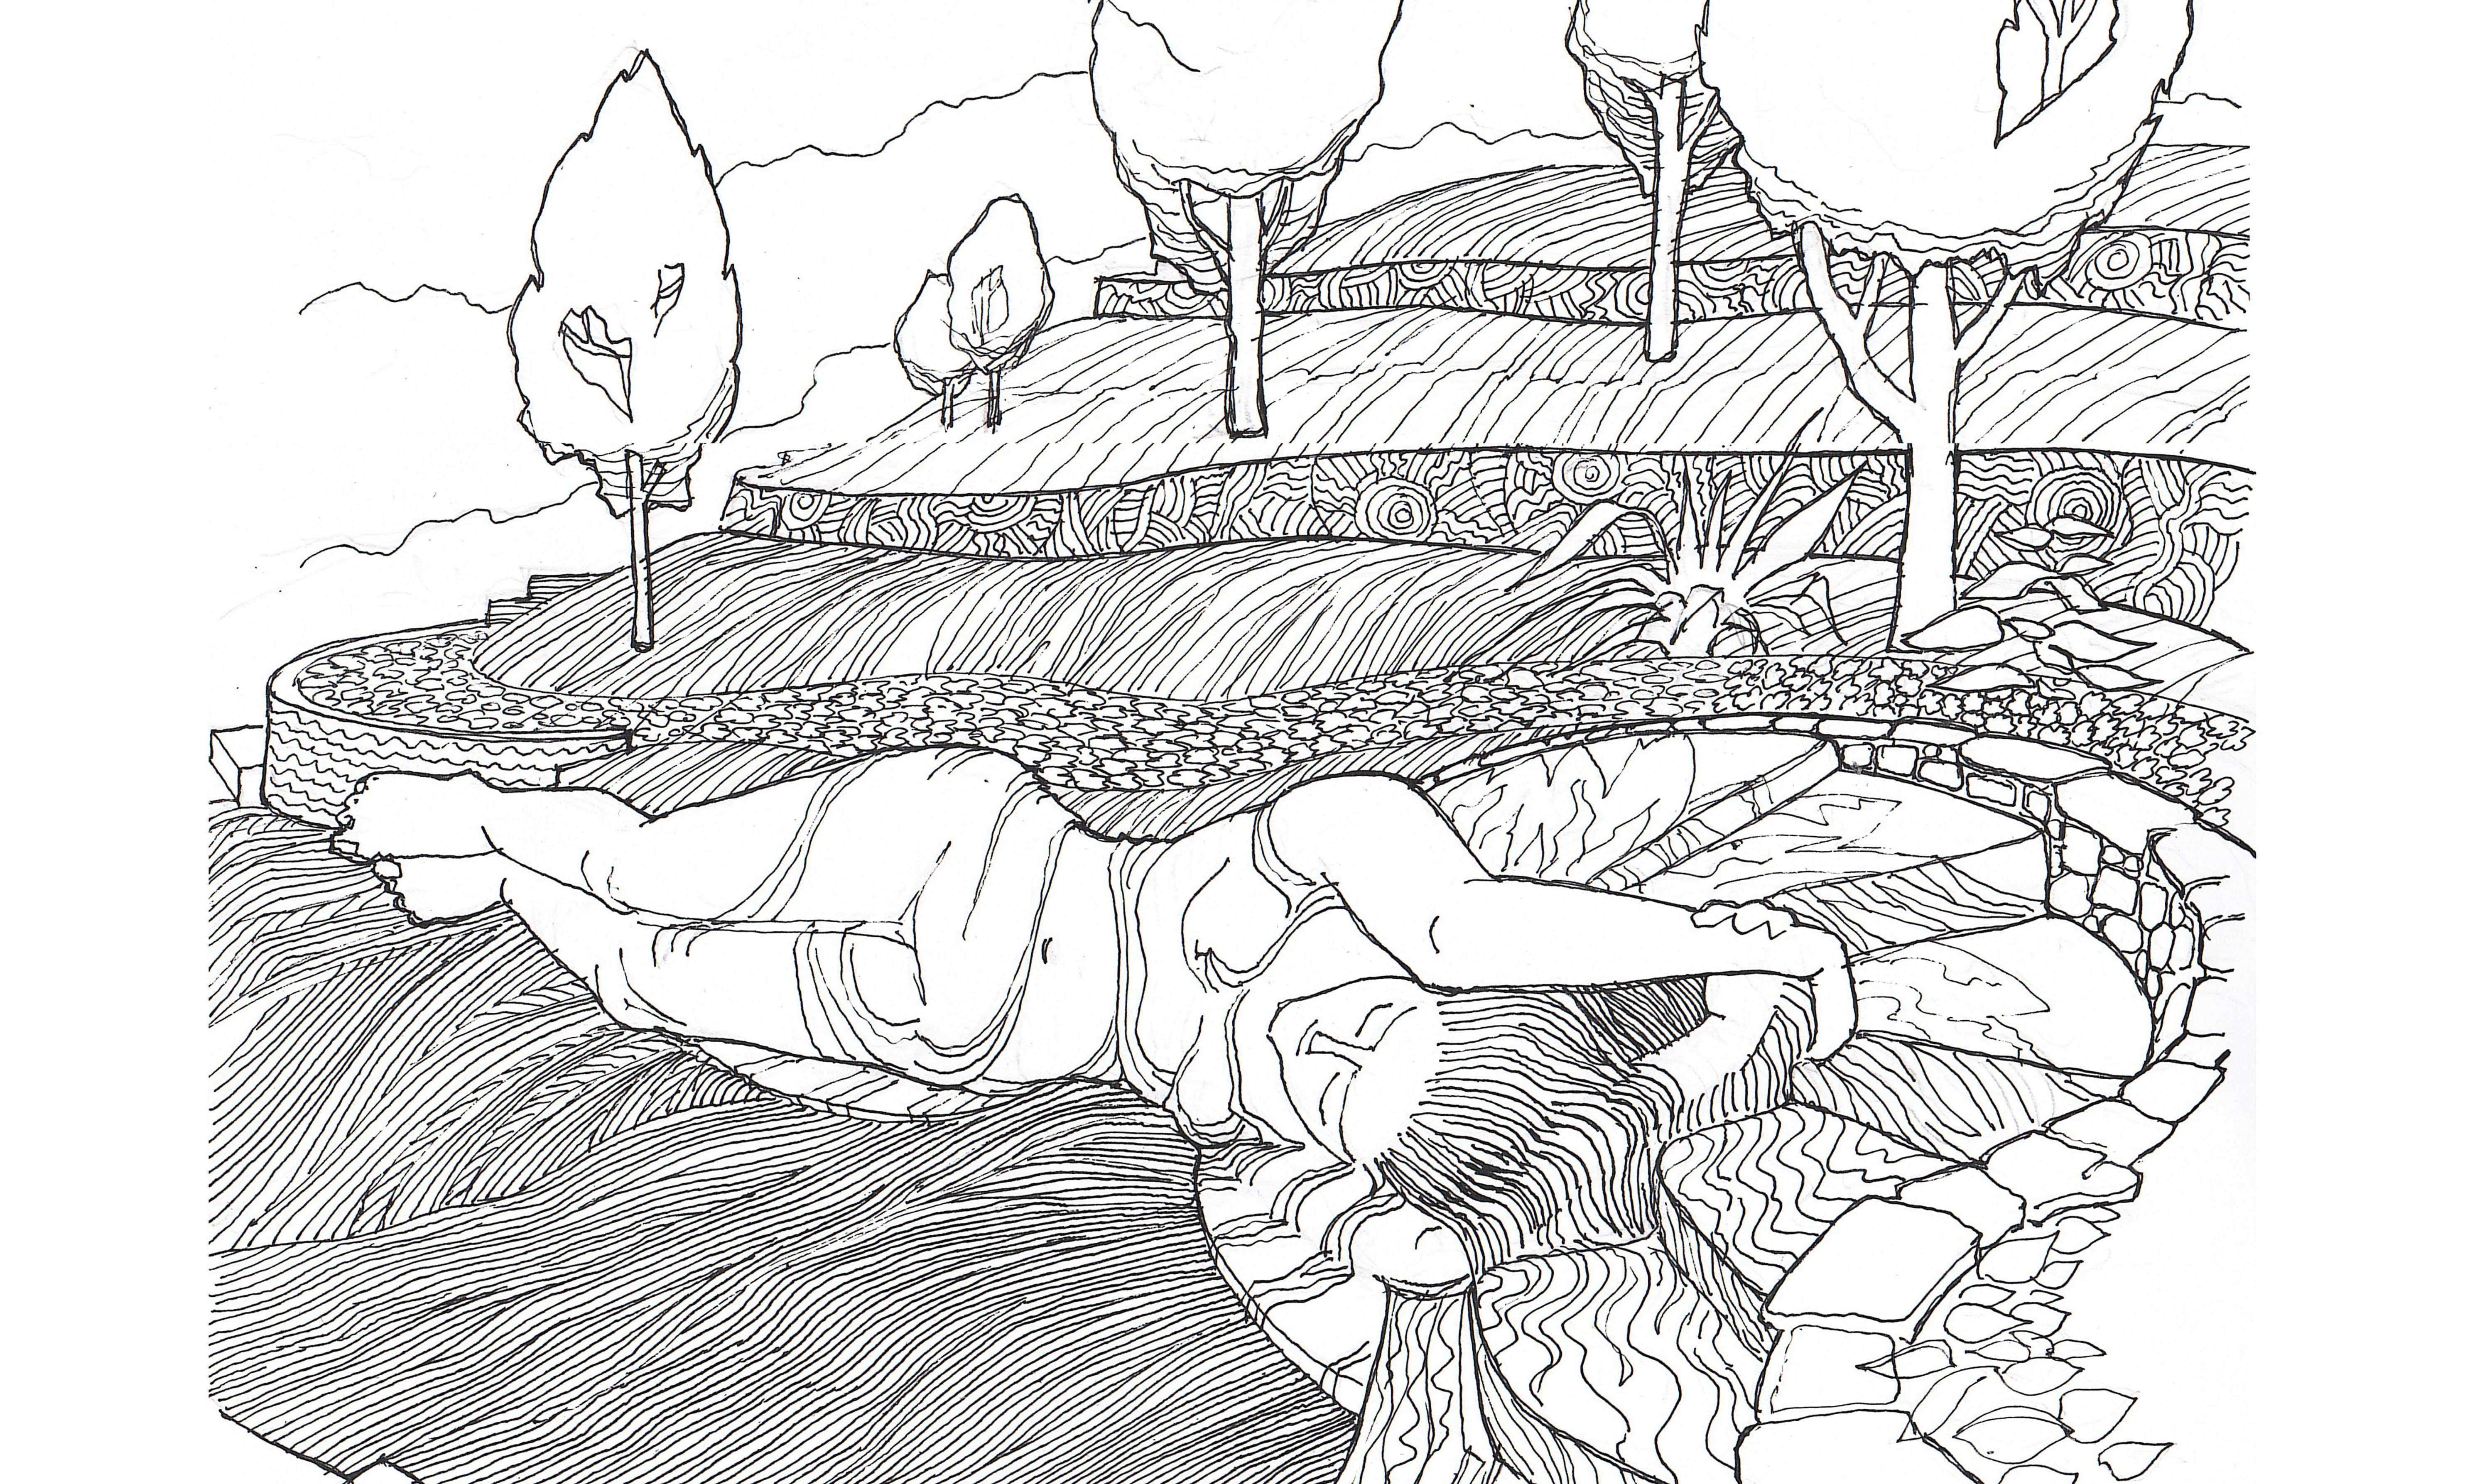
Luxury Landscape Concept & Bespoke Land-Art
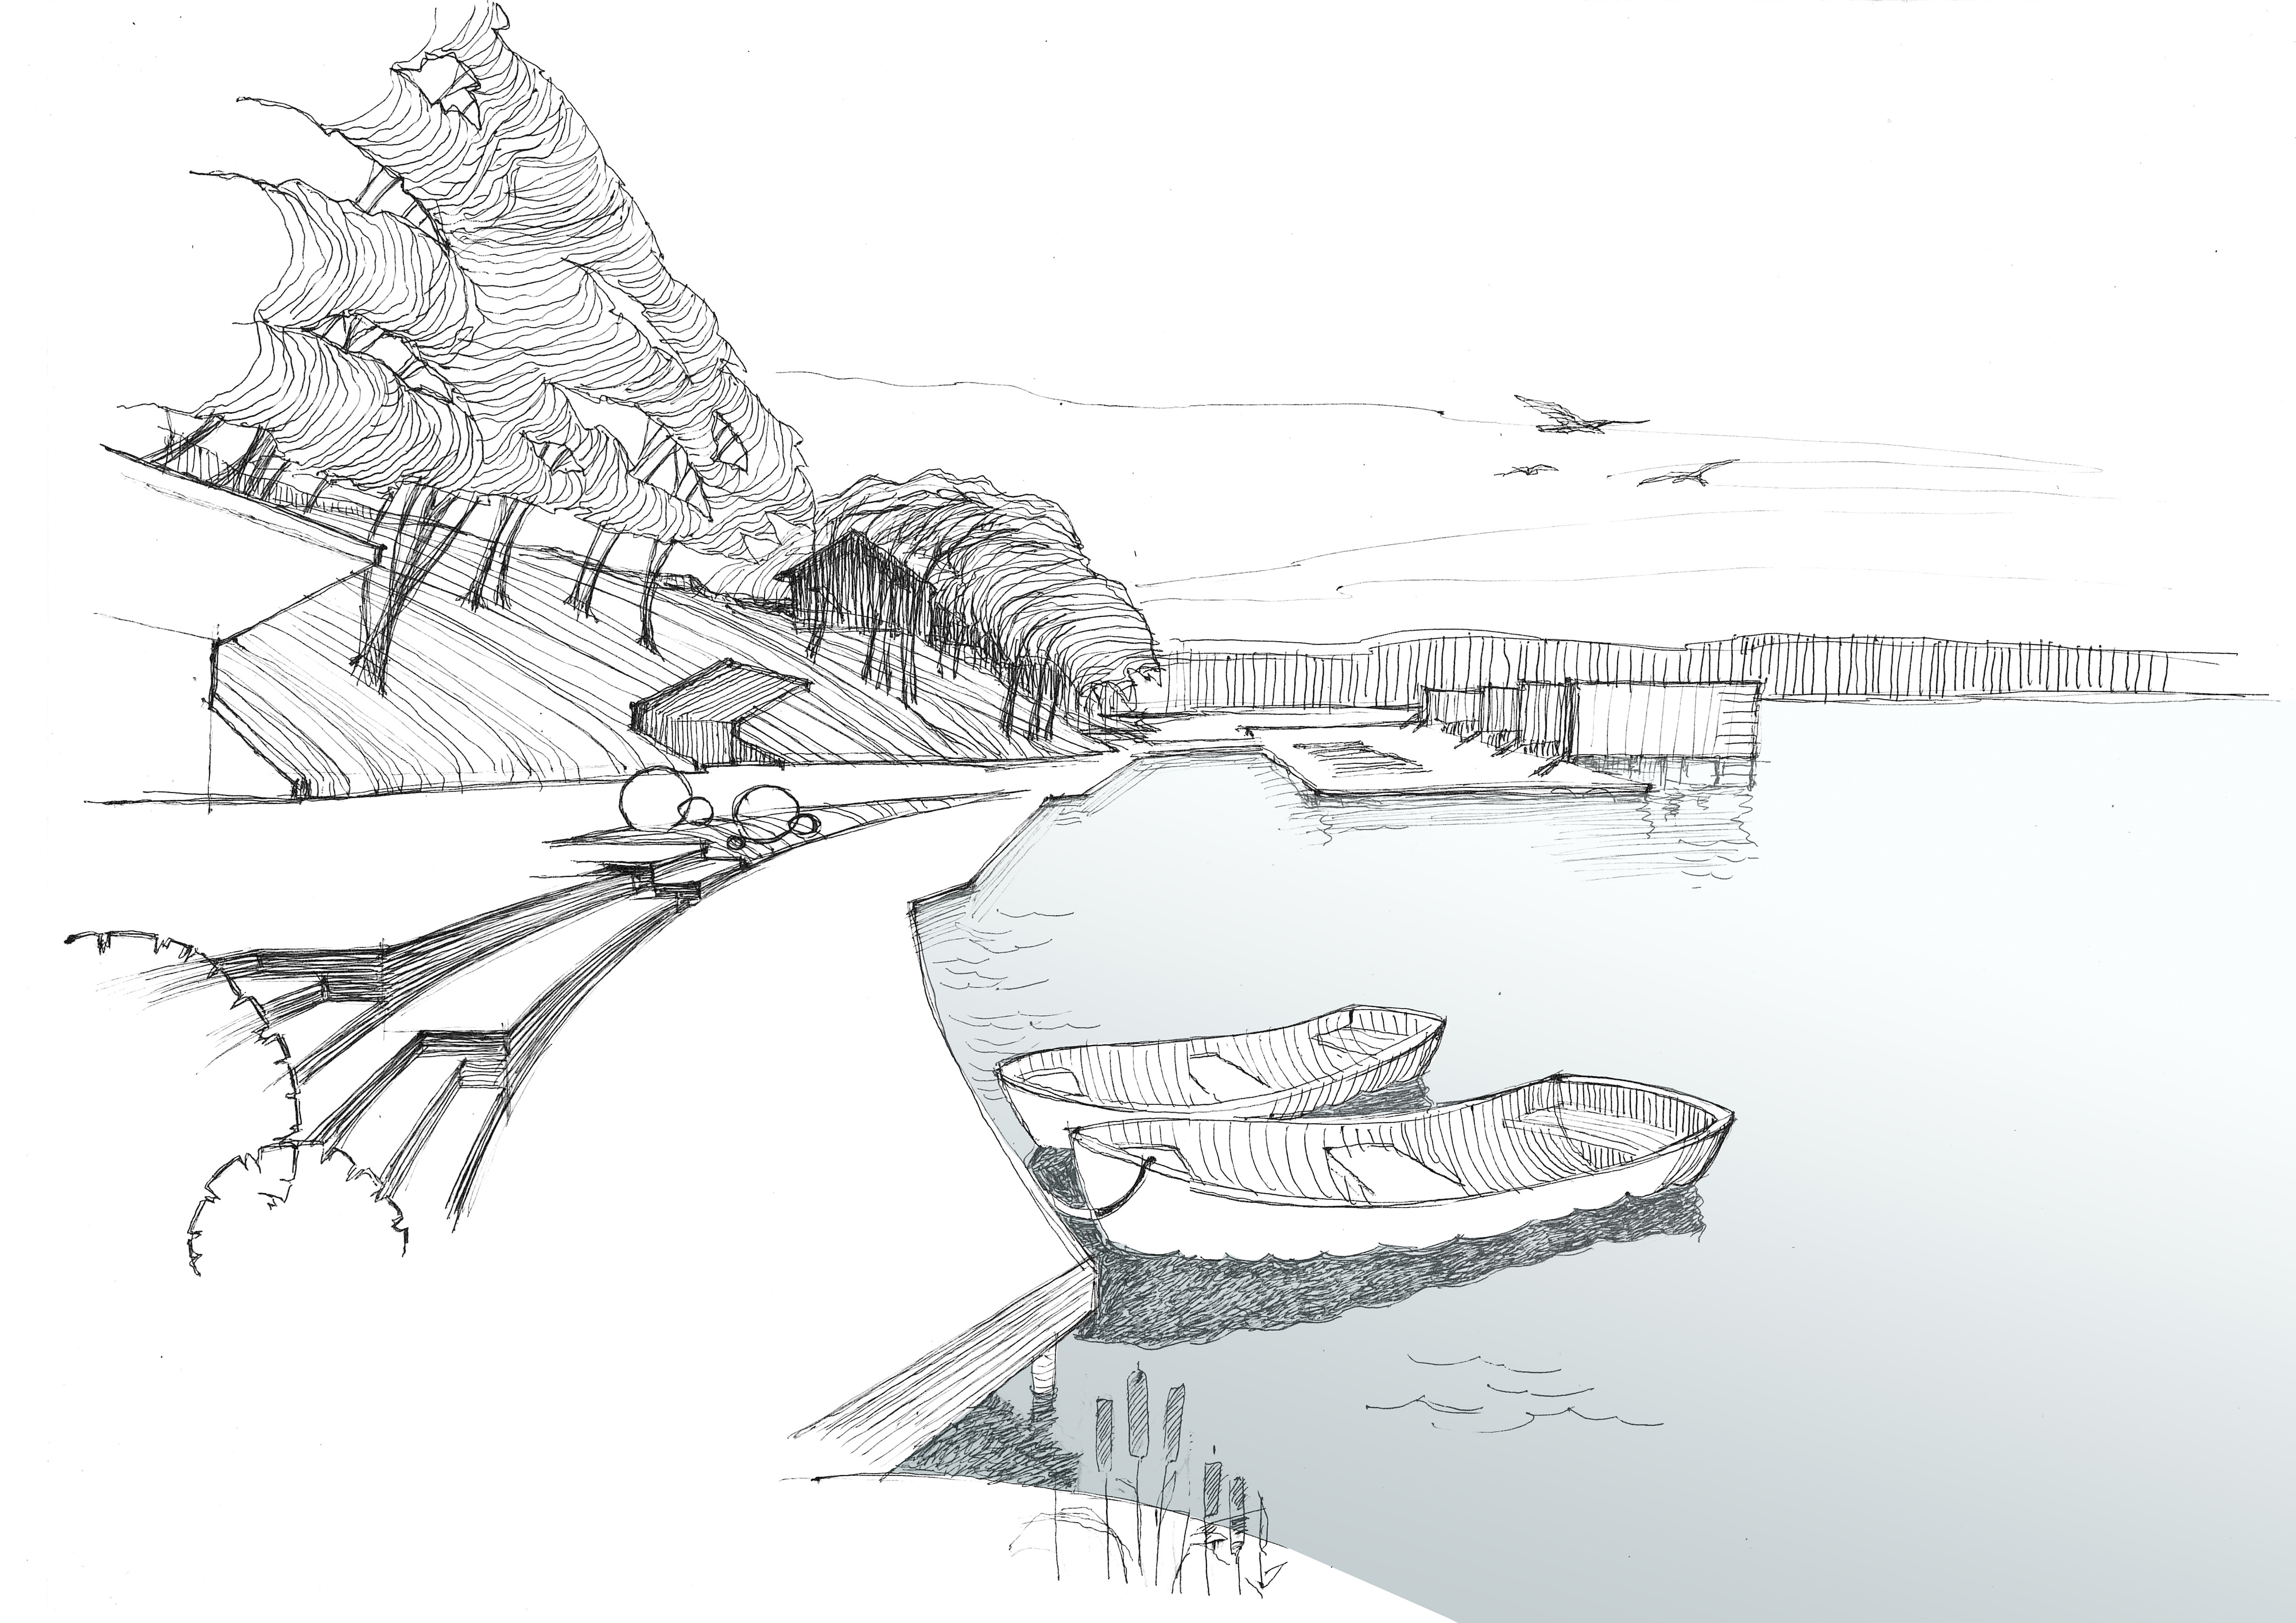

- 5-stage hand-drawn master plan & site analysis
- Hillside topography & retaining wall logic
- Bespoke sculptural land-art & terrace integration
- Direct UK LTD corporate invoice & copyright transfer
View Full Scope & Deliverables
Transform your challenging hillside or residential property into a striking architectural landscape. Specializing in high-end master planning, slope stabilization, retaining wall engineering concepts, and bespoke land-art features.
Unlike generic CAD output or AI templates, every master plan, elevation, and cross-section is 100% hand-drawn in a distinctive graphic ink style that brings genuine artistic soul and structural precision to your estate.
- 5-stage master planning & environmental zoning
- Slope organization, terraces & retaining wall strategy
- Bespoke environmental land-art integration
- Source layouts, graphic enhancements & layout sheets
- High Level of Details (LOD) hand-ink documentation

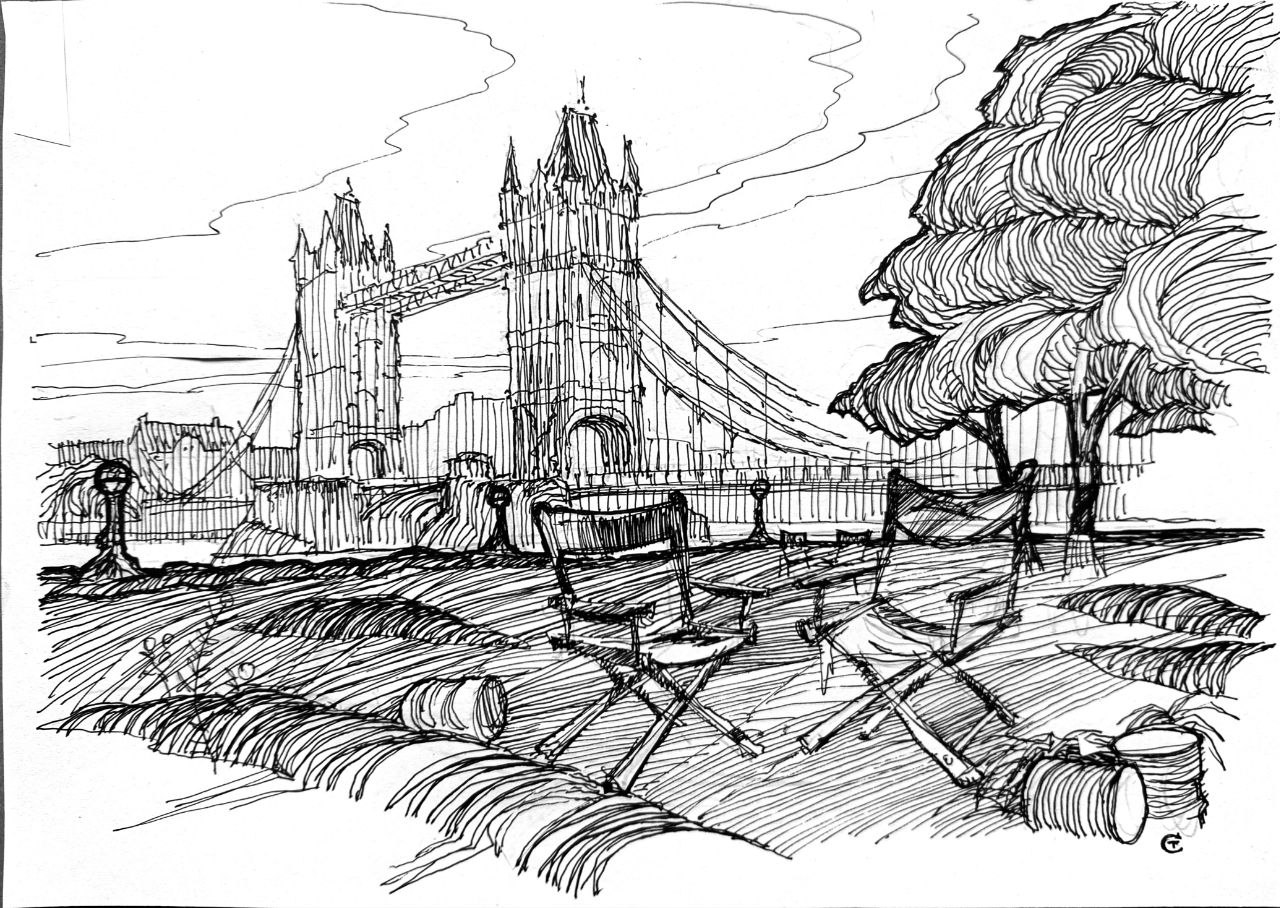
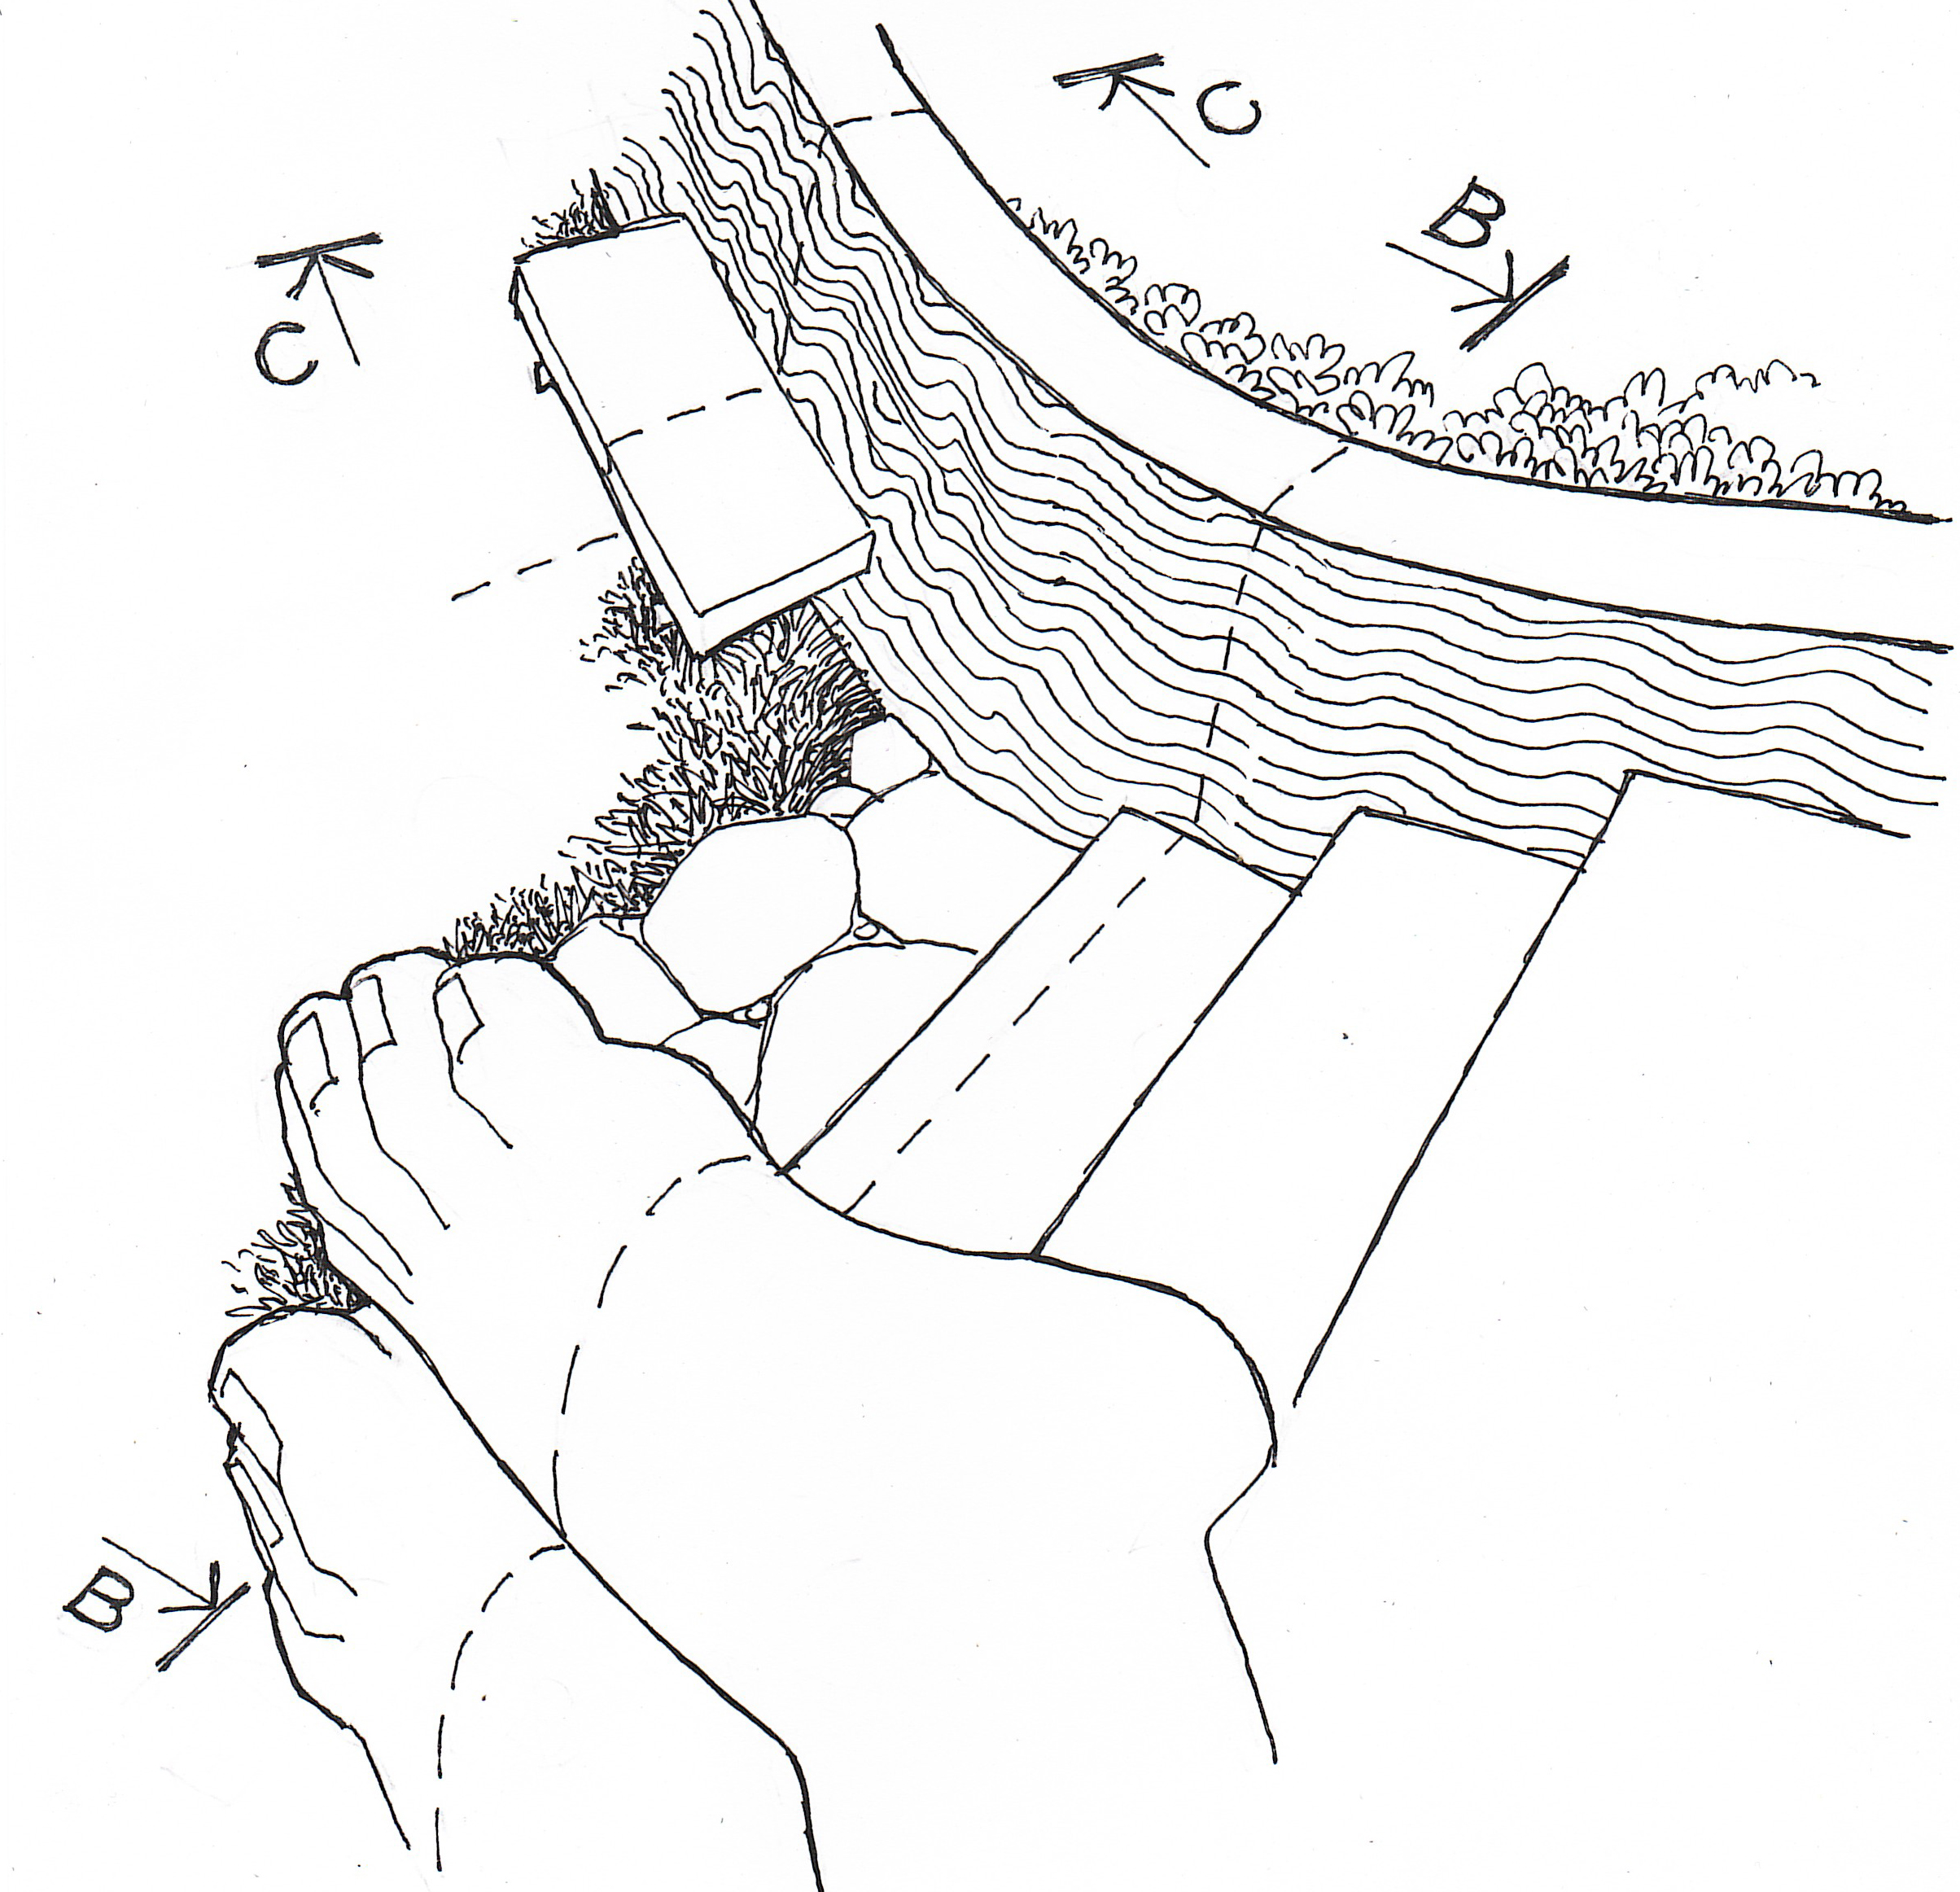
Comprehensive Portfolio & Project Breakdowns
Detailed floor plans, structural cross-sections, and extended project retrospectives are curated on Behance.
View Full Behance Portfolio ↗